James Street, Whickham
Offers Over £110,000 - For Sale
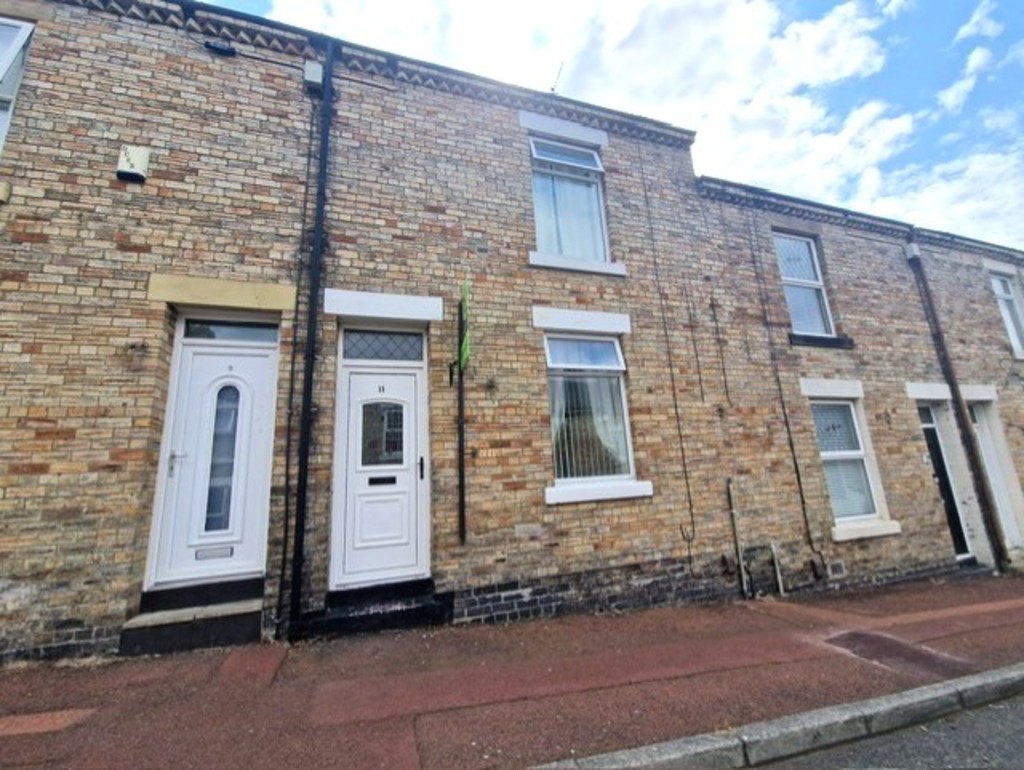
Two-bedroom mid terrace house available within walking distance of Whickham Village with no onward chain. The accommodation comprises, entrance door to porch, lounge, breakfasting kitchen, bathroom, two bedrooms small rear yard, on street parking for car. This is an ideal investment property or starter home
Features
- Two Bedroom
- Terrace House
- Rear Yard
- On Street Parking
- No Onward Chain
- Ideal Investment
The accommodation comprises, entrance door to porch, lounge, breakfasting kitchen, bathroom, two bedrooms small rear yard, on street parking for car. This is an ideal investment property or starter home
ENTRANCE DOOR Porch
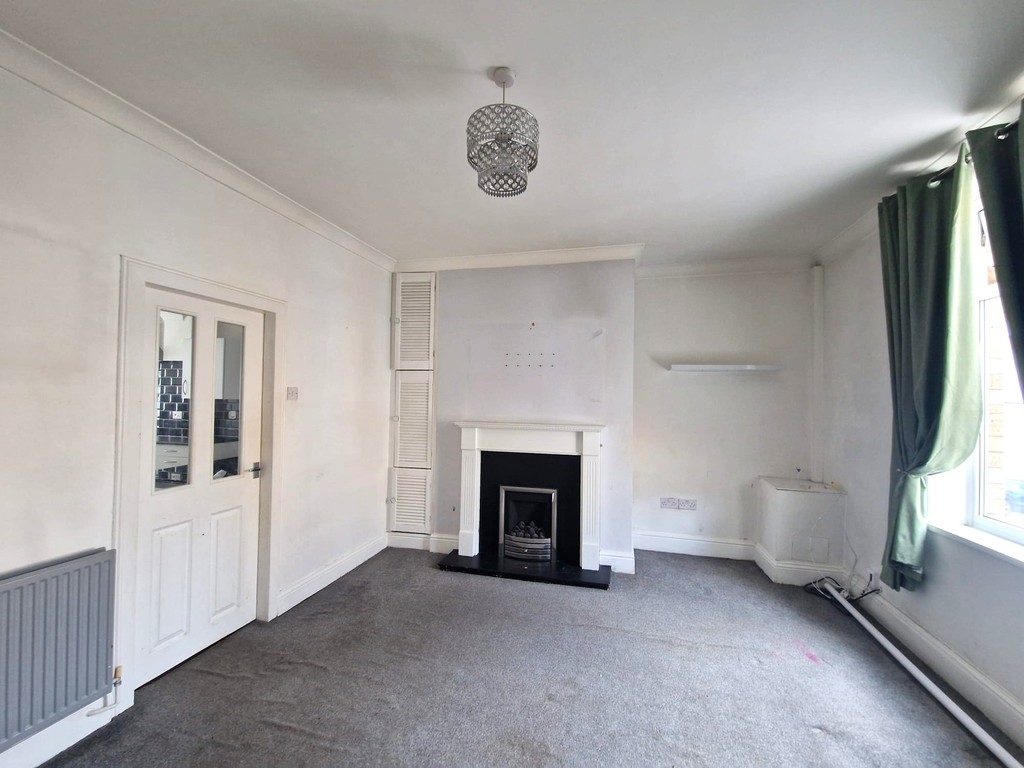
LOUNGE 12' 5" x 14' 2" (3.78m x 4.32m)
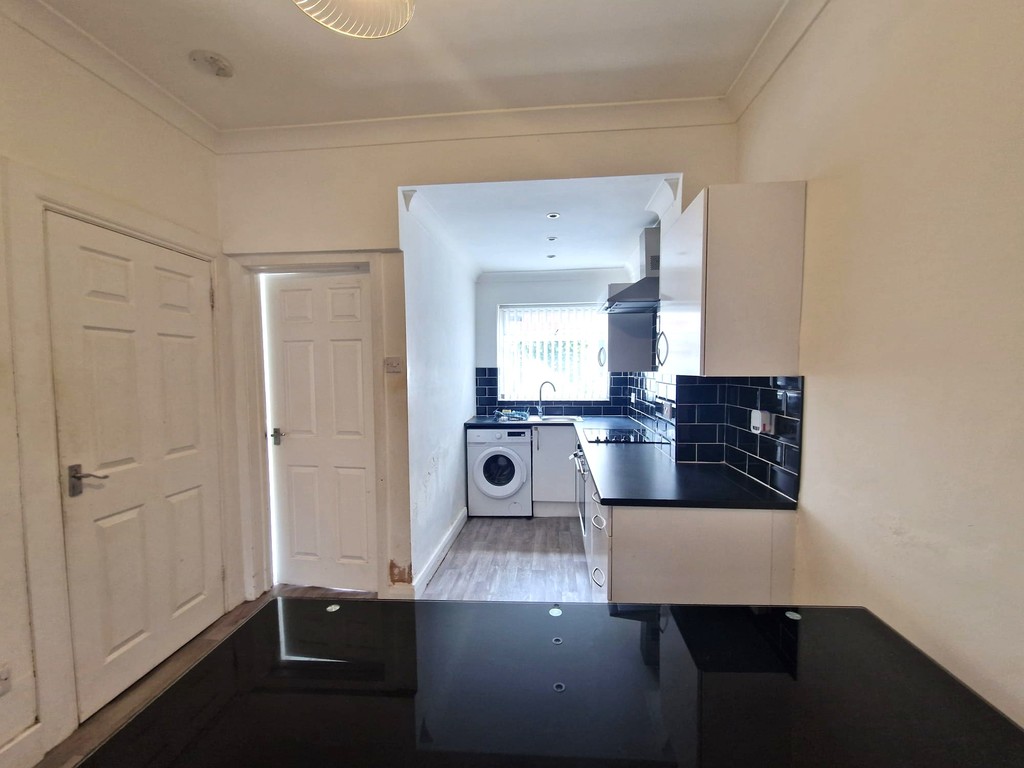
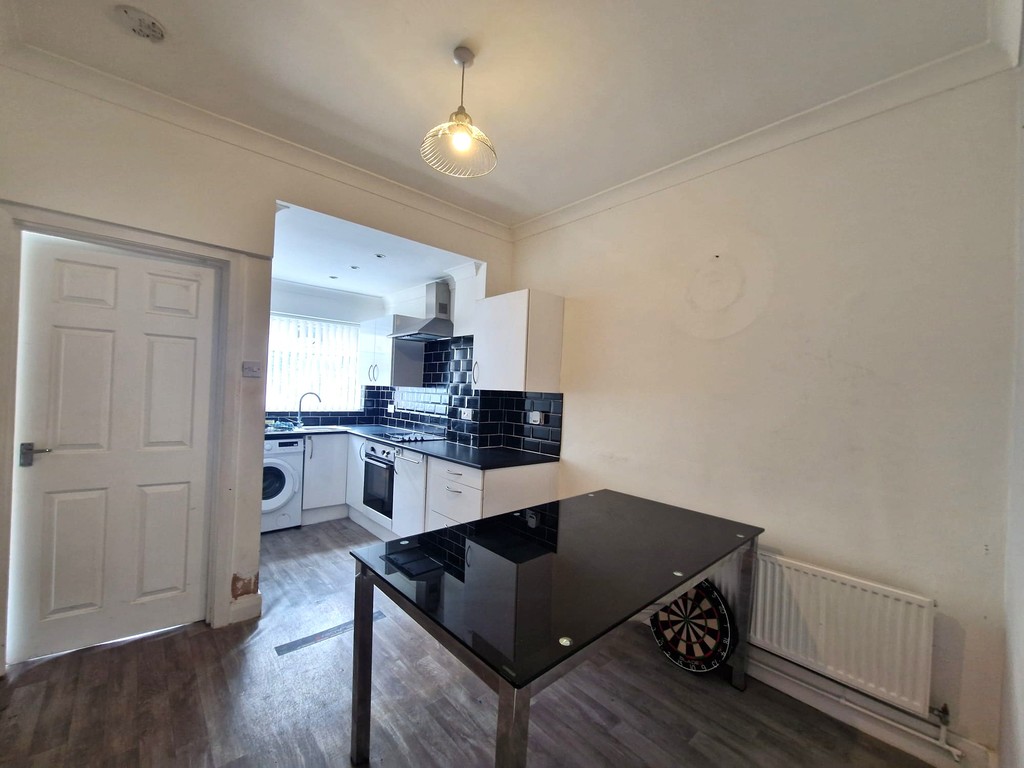
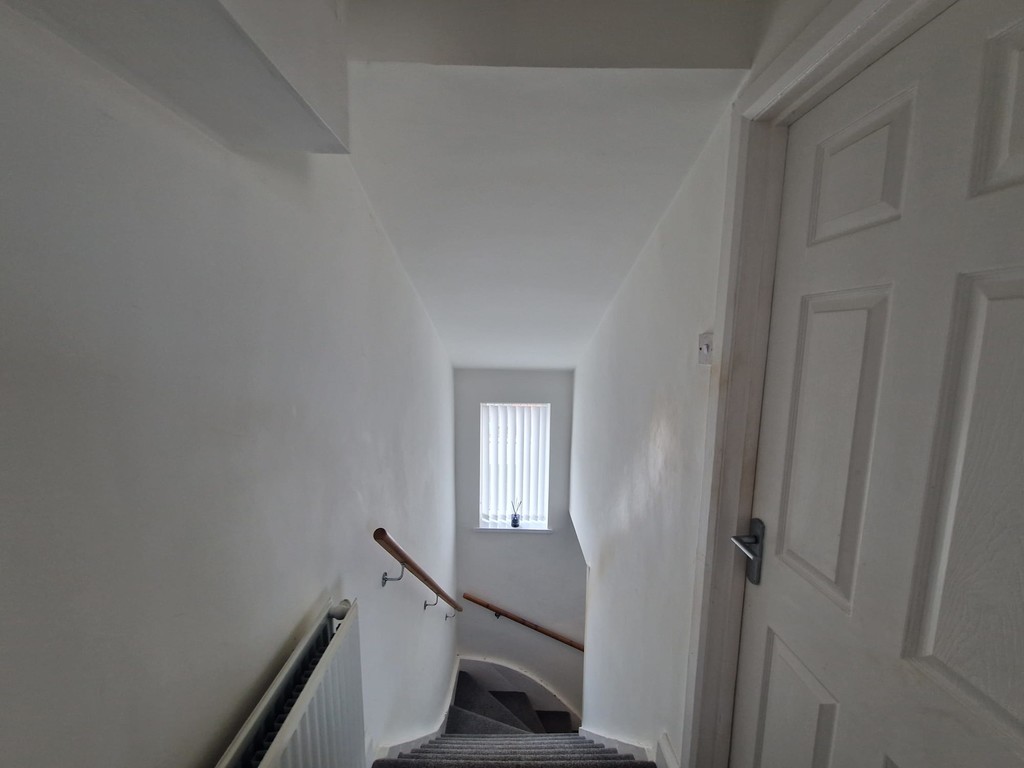
KITCHEN 16' 3" x 9' 8" (4.95m x 2.95m) Double glazed window, fitted kitchen units with work surfaces, electric oven and hob, extractor canopy, sink unit with mixer tap, plumbing for automatic washing machine, central heating radiator, storage cupboard, stairs to first floor landing.
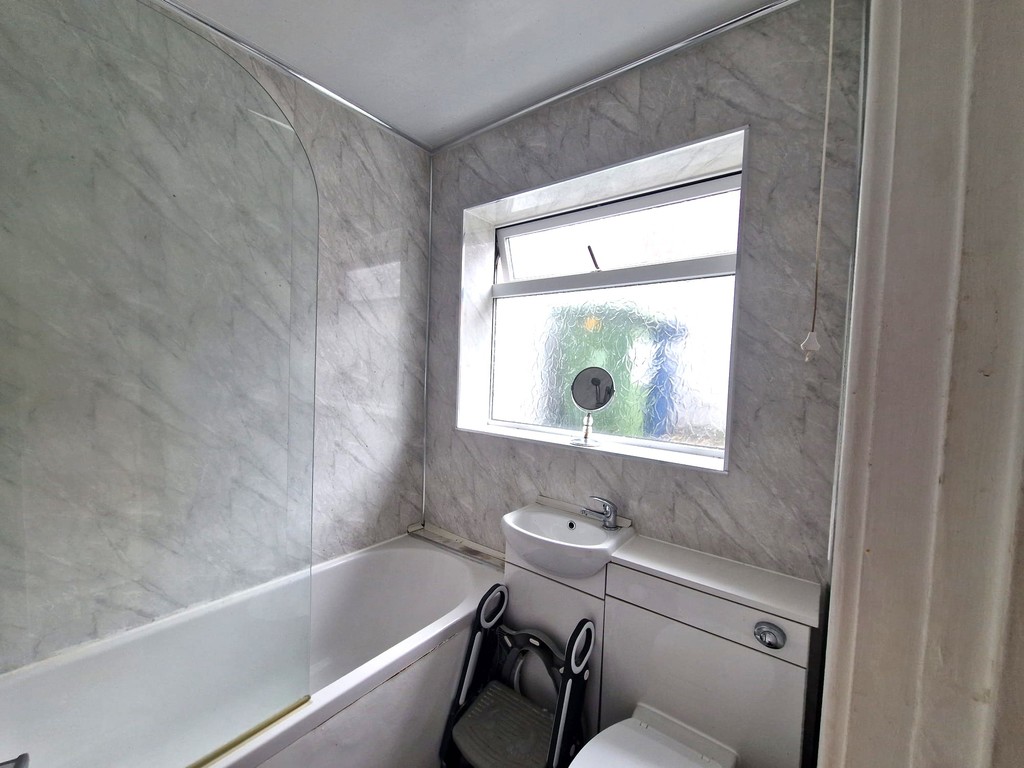
BATHROOM White bathroom suite comprising, panel bath with over bath shower and screen, vanity sink unit, WC, double glazed window, heated towel rail.
FIRST FLOOR
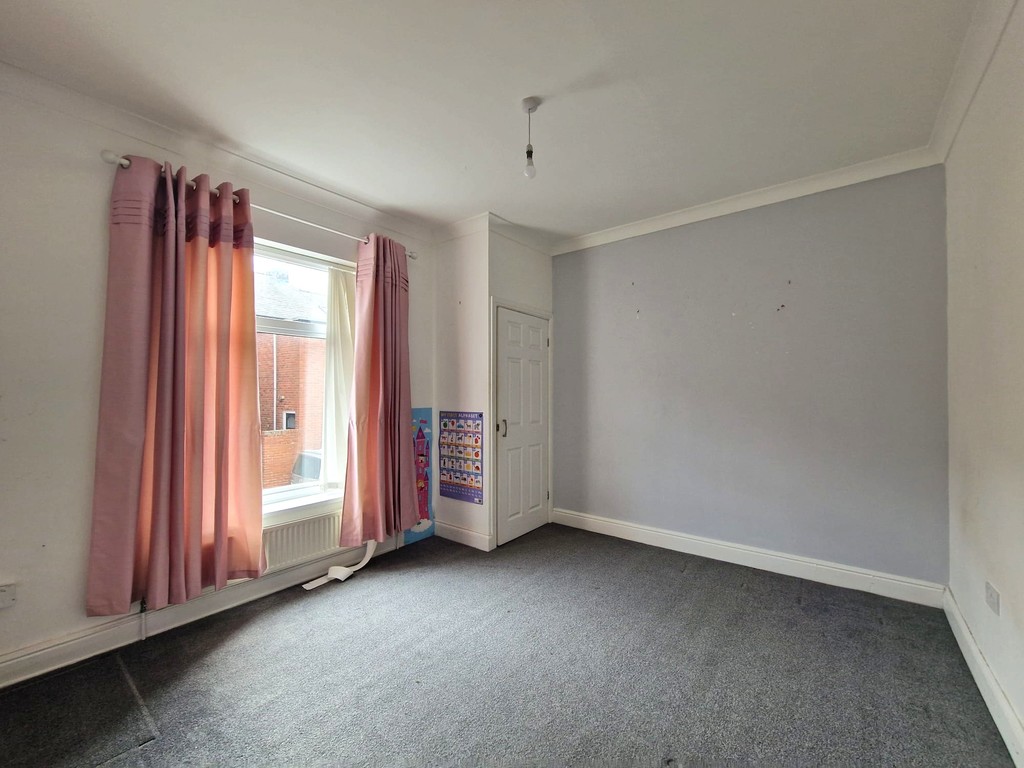
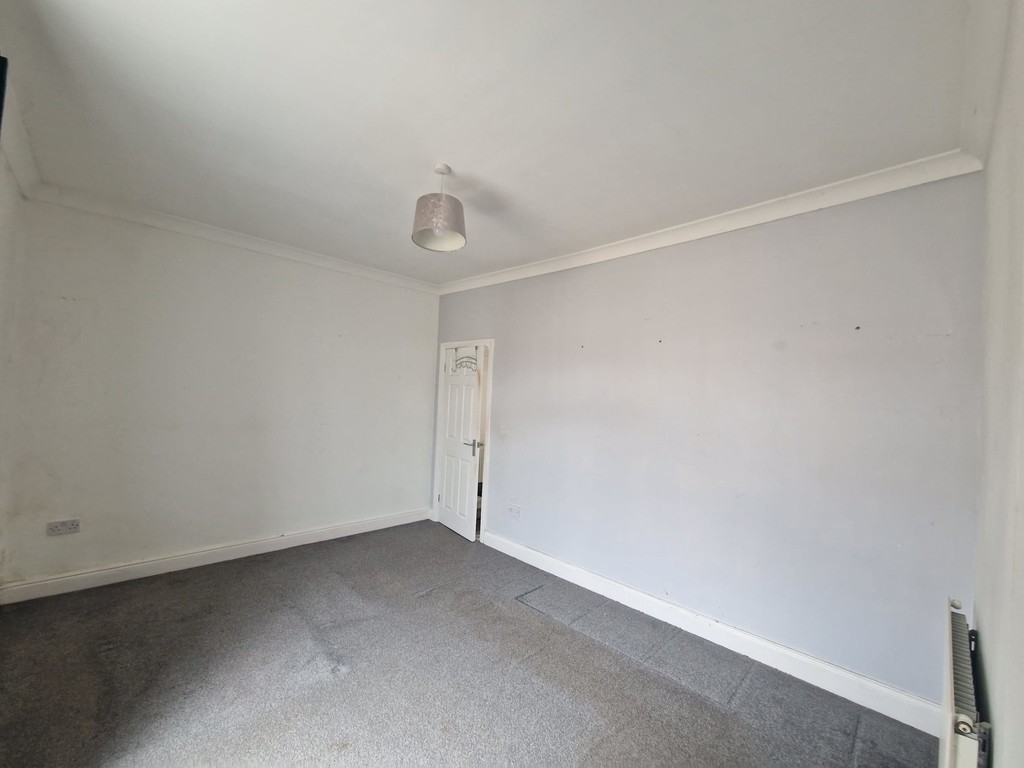
BEDROOM ONE 11' 0" x 14' 9" (3.35m x 4.5m) Double glazed window, TV point, central heating radiator.
BEDROOM TWO 10' 7" x 11' 6" (3.23m x 3.51m) Double glazed window,, storage cupboard housing boiler, landing loft access.
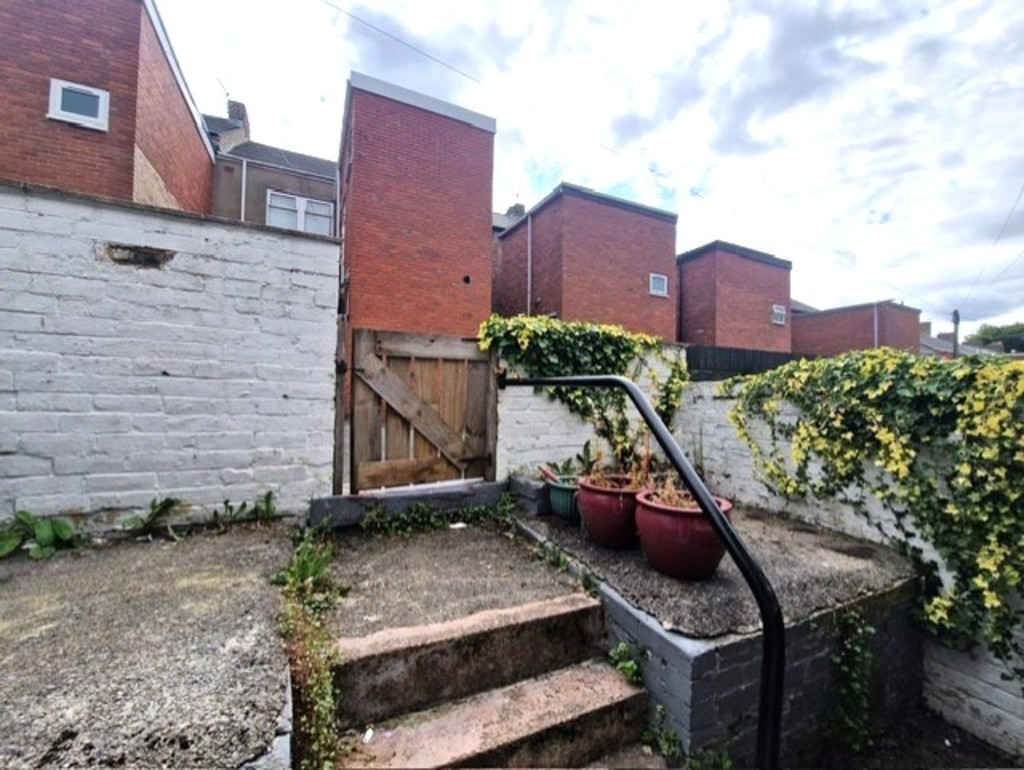
EXTERNALLY Small rear yard and on street parking for car.
NOTE FROM SUZANNE Myself and my team endeavour to make our sales particulars accurate and reliable in line with the Consumer Protection Regulations of 2008 and the Business Protection from Misleading Marketing Regulations 2008. All details have been reported to us via our homeowners in good faith and nothing is deemed to be a statement that the property is in good structural condition or otherwise. Please satisfy yourself that all services, systems, appliances, facilities and equipment are in good working order as they have not been tested by us and we cannot guarantee their operating ability or efficiency; They do not constitute or form part of any offer or contract. All measurements, floor plans, reference to areas and distances are approximate. They are to be taken as a guide to you, a prospective buyer / tenant; They may not be exact, precise or to scale and some of our particulars may well be awaiting vendor approval. It is unlikely that my team and I will have seen sight of the relevant documentation to verify tenure, lease, fixtures and fittings, planning/building regulation consents or build warranty prior to marketing. As an agency we work hard to ensure our service to you is honest, fair and completely transparent. If you were ever to find yourself to be in a situation without satisfactory in-house resolve, rest assured; Suzanne Graham Estate Agents are members of TPOS (The Property Ombudsman Scheme) and follow the TPO Code of Practice, raising standards across our industry. Should you require clarification or further information on any of these points, please contact us; especially if you are traveling some distance to view.